
Top 5 Custom Bar and Lounge Furniture Pieces for Hospitality Projects
Reviewed October 2026
The five custom furniture pieces that carry the most weight in a bar or lounge fit-out are the custom bar counter, the hospitality lounge sofa, the commercial bar stool, restaurant booth and banquette seating, and the restaurant table base with its coordinated tabletop. Each one anchors a different zone, and each one has a different failure mode when it is bought as a stand-alone item instead of as part of a full-package project.
This ranking explains what each piece does inside a bar or lounge project, which materials and finishes are available, how durability is handled for high-frequency commercial use, and how customization, MOQ and production lead time are managed for commercial buyers. It ranks furniture pieces, not suppliers. The specifications and service steps below come from documented commercial furniture product data published by MingMeng Furniture, a Guangzhou-based manufacturer of custom restaurant, café, hotel, bar and contract furniture.
Problem Definition: Why Bar and Lounge Fit-Outs Are Hard to Specify
A bar or lounge is not one seating area. It is a sequence of zones — a bar rail, lounge seating, dining tables and often a flexible event area — and each zone places a different demand on the furniture. Piece-by-piece purchasing usually creates more problems than it solves, because the pieces have to agree with each other on height, finish, footprint and duty level.
Five constraints appear repeatedly in commercial bar and lounge projects:
- Zone logic. Bar rail seating, lounge seating and dining seating have different heights, footprints and comfort expectations. Specified independently, the zones blur into one undifferentiated room.
- Fixed versus movable balance. Wall-side booth or banquette seating improves space utilisation and defines zones, while movable chairs and tables support two-person, four-person and group arrangements and event reconfiguration.
- Commercial-grade construction. Venue furniture operates in daily high-frequency use with high seating turnover and regular cleaning. Residential-grade furniture is not built for that duty level.
- Coordination across categories. Table bases must match tabletops, bar stools must match counter heights, and wood, metal and upholstery finishes must match across categories. Multi-supplier sourcing is a common source of mismatched tabletop and base dimensions, unstable structures and inconsistent finishes.
- Schedule and compliance pressure. MOQ, lead time and compliance items such as flame retardancy are usually decided late, after the opening date is already fixed.
Industry Background: A Fragmented Market and a Rising Commercial Bar
Published market estimates for restaurant furniture disagree by an order of magnitude, and that disagreement is itself useful information for buyers. Three commercial research publishers describe the global restaurant furniture market in the 2025–2026 period as follows:
- Market Growth Reports: USD 638.8 million in 2026 growing to USD 929.57 million by 2035, at a CAGR of 4.3%.
- Business Research Insights: USD 0.88 billion in 2025 growing to USD 1.38 billion by 2034, at a CAGR of 5.13%.
- Dataintelo: USD 6.62 billion in 2025 growing to USD 11.01 billion by 2034, at a CAGR of 5.8%.
These three figures are not directly comparable. They use different market definitions, different base years and different publisher methodologies, so they should not be averaged or treated as one measurement of the same thing. The directional reading is consistent — the category is growing at a mid-single-digit annual rate — but the definition of what counts as restaurant furniture varies widely between reports. That is one practical argument for specifying at piece level rather than at category level.
On the supply side, durability in commercial bar and lounge furniture is expressed through testing and duty level rather than through appearance. Commercial bar stools and commercial dining chairs are tested according to EN 16139 requirements, and hospitality project specifications commonly add stain-resistant surfaces, water or weather-resistant surfaces for outdoor and semi-outdoor areas, and flame-retardancy levels confirmed per project regulations.
A large share of project-grade hospitality furniture is manufactured in China and exported. MingMeng Furniture reports an export ratio of about 90% and states that its products and project solutions have been supplied to customers in more than 100 countries and regions, with North America, Europe, Australia, the Middle East and Southeast Asia as main markets.
Detailed Solution: The Top 5 Custom Bar and Lounge Furniture Pieces
The ranking below is ordered by how much each piece contributes to a complete bar or lounge fit-out — not by unit price, and not by how visible the piece is on a showroom floor.
1. Custom Bar Counter and Back Bar Cabinet
Where it belongs: front bar counter, back bar cabinet, beverage station, service counter, wine display cabinet, or a combined bar station that ties the front and back of the bar together. It is designed for bars, restaurants, hotels, lounges, clubs and cafés.
Materials and finishes: wood veneer, laminate, plywood, MDF, solid wood, marble, sintered stone, quartz, stainless steel, metal and glass, with veneer, laminate, paint, stone and brushed metal surface finishes. Because the counter is a fixed element, the material mix usually follows the interior concept rather than a catalogue page.
Functional options include storage cabinets, display shelves, wine racks, sink cut-outs, lighting integration, foot rails and reserved equipment space. These are the details that decide whether a bar works during service, and they have to be planned before production rather than added on site.
Customization covers size, layout, material, finish, storage configuration, branding and decorative detail, all driven by floor plans and operation flow. Project support covers CAD drawings, 3D visualisation, material coordination, sample development and project delivery. The structure itself is a commercial-grade counter built for high-frequency use.
2. Hospitality Lounge Sofa (Modular or Curved)
Frame construction can be solid wood, plywood or metal-reinforced commercial frame. Upholstery options are fabric, PU leather or genuine leather over high-density foam with customizable firmness, so comfort can be tuned between a firm waiting-area feel and a softer lounge feel without changing the design.
Configuration is the reason this piece belongs near the top of the list. Straight, modular, L-shaped, curved and sectional layouts can all be produced, and dimensions are fully customizable to the project floor plan. Curved and L-shaped sofas solve the awkward corners and circulation paths that a straight sofa cannot, and modular layouts allow a lounge to be re-planned for events without buying new furniture.
Customization covers size, shape, upholstery, colour, stitching, foam density, leg design and finishes, with project-based customization, OEM/ODM development and bulk production available. Applications include hotels, restaurants, bars, lounges, clubs, reception areas and waiting areas.
3. Commercial Bar Stool (MM104 and Custom Models)
Frame options include solid wood or metal frames, or customized structural options where the design requires something outside the standard range. Seat height is customizable to match bar counter and table height requirements, which is the main technical reason to buy custom rather than stock: a stool that sits too high or too low relative to the counter is a permanent project defect.
Upholstery is available in fabric, PU leather and genuine leather, with upholstered seat and backrest and customized comfort solutions. Customization also covers size, colour, material, stitching, finish and structure.
Commercial seating of this type is tested according to EN 16139 requirements, which gives specifiers a reference point when a project has defined performance requirements. Applications include bars, restaurants, cafés, hotels, lounges and other hospitality spaces with high-frequency use.
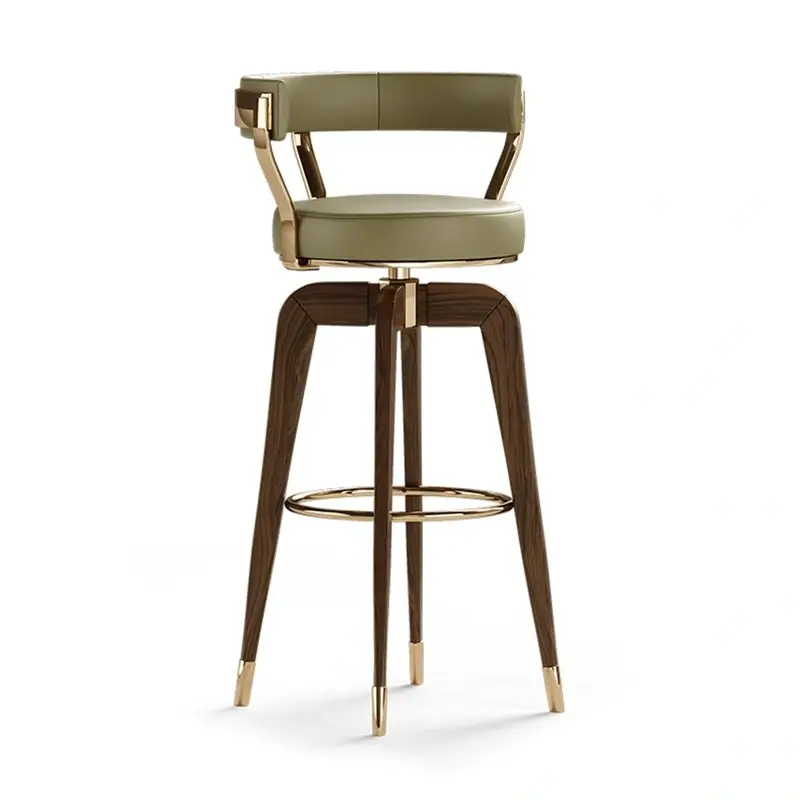
Commercial bar stools with upholstered seat and back, produced with customizable seat height for bar counter and table matching.
4. Restaurant Booth and Banquette Seating
Configurations include single booth, double booth, wall bench, L-shaped booth, U-shaped booth, curved booth and banquette seating, with dimensions fully customizable according to floor plans, seating capacity and project requirements.
Frames are plywood or solid wood with commercial-grade construction, finished with high-density foam and fabric, PU leather or genuine leather upholstery. Customization covers size, shape, colour, material, stitching, upholstery and finishing options. The product is used as fixed and flexible seating in restaurants, cafés, hotels, bars, lounges, clubs and canteens.
Two scenario requirements matter here. First, modularity and maintainability are common project requirements, because banquettes are usually the hardest furniture in the room to replace. Second, in projects that pair fixed booths with movable chairs, booth seating provides greater privacy while still keeping guests inside the overall dining atmosphere.
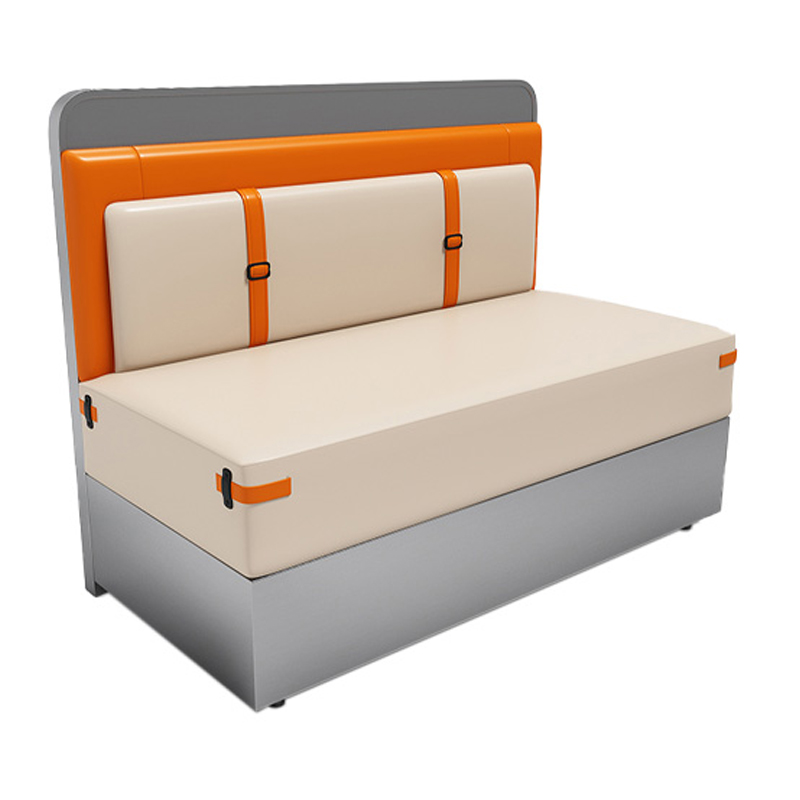
Compact custom booth seating: dimensions, foam density and upholstery are specified per floor plan and seating capacity.
5. Restaurant Table Base with Coordinated Tabletop
Base structures include round, square, cross, disc, pedestal, double-pedestal, bar-height and custom metal table bases. Height options cover dining height, counter height, bar height and custom heights. Materials are cast iron, steel, stainless steel, aluminium and custom metal options, with powder coating, brushed, polished, plated and custom colour finishes.
Mounting is compatible with wood, HPL, stone, marble and sintered stone tabletops, and base plate size, column size and mounting configuration are customizable to the tabletop dimensions. This is where coordination value is created: base-to-top matching, finish matching and the structural support of heavy stone or marble tops are decided together, not separately.
The most common project risks at this point are mismatched tabletop and base dimensions, unstable structures, inconsistent finishes, sourcing from multiple suppliers, repeated sample confirmation, and coordination problems between furniture categories. Coordinating the base with the tabletop, the seating layout and the rest of the furniture package is how those risks are reduced.
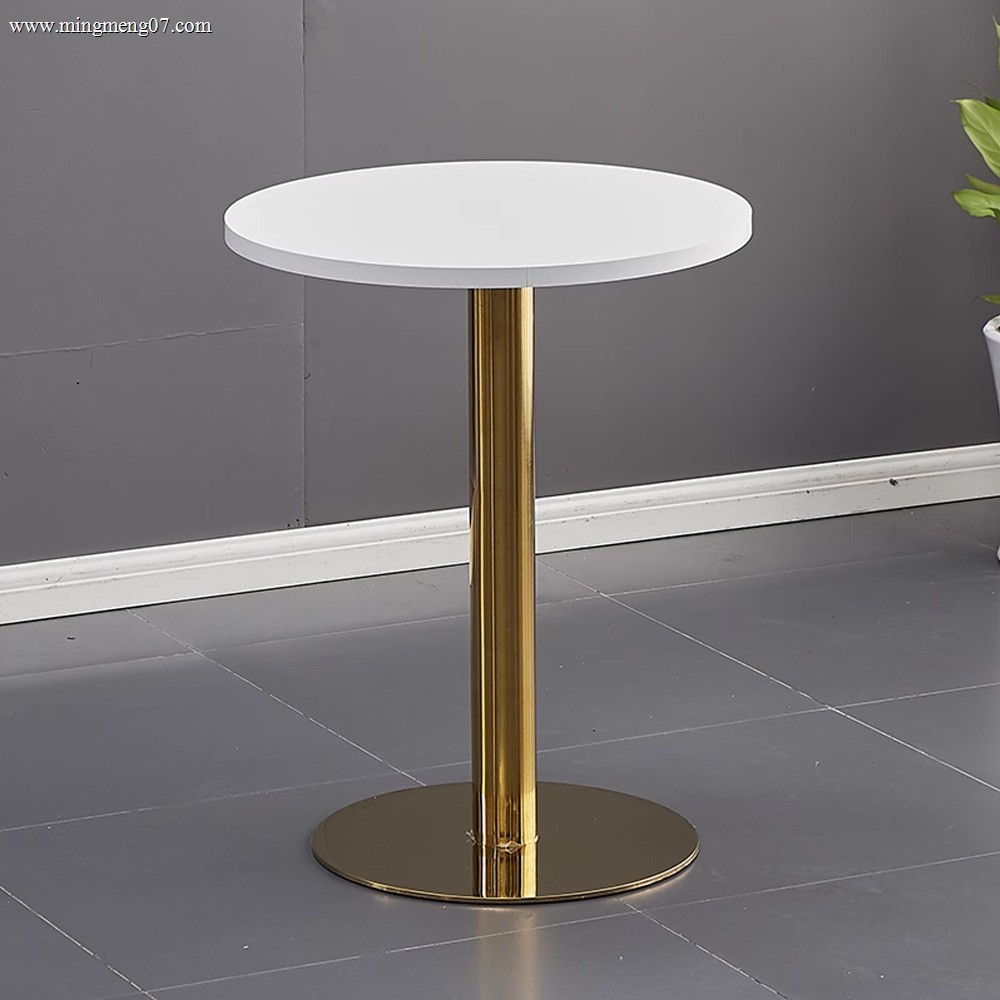
A coordinated table system: base plate, column and mounting configuration are specified to match the tabletop dimensions and material.
Step-by-Step Breakdown: From Floor Plan to Container
Custom bar and lounge furniture follows a defined project sequence. The governing rule is simple: bulk production is not started until drawings, dimensions, materials, finishes, quantities and approved samples are confirmed in writing, because late changes cause rework, extra cost and delays.
- Project inquiry and requirement collection. Send the floor plan, drawings or reference images, required furniture types, quantities and target schedule.
- Design and specification confirmation. Confirm dimensions, materials, colours, finishes and structural requirements.
- Sample and finish approval. Review drawings or 3D proposals and approve samples, or material and finish samples, where required.
- Order confirmation. Confirm the quotation, order details, payment terms and production schedule.
- Bulk production. Starts after final approval, at a production capacity of more than 80,000 pieces per month supported by 200+ skilled workers.
- Quality inspection. Complete QC and close non-conformities. Inspection can follow project-specific standards, including pre-shipment checks, packing inspection and QC reports.
- Export packing and shipment coordination. Export packaging, container loading, consolidated procurement and international shipping coordination, with installation guidance and spare-parts support subject to contract.
Planning figures commercial buyers should budget for: standard models take 20–30 days, while customized models take 35–50 days including sample approval. MOQ for custom models is generally 10–50 pieces per style depending on product type and customization level; the company's published MOQ for custom restaurant booth manufacturing is 20 units. Actual lead time depends on quantity, customization complexity, material availability, sample approval and factory capacity, so the final schedule is confirmed per project.
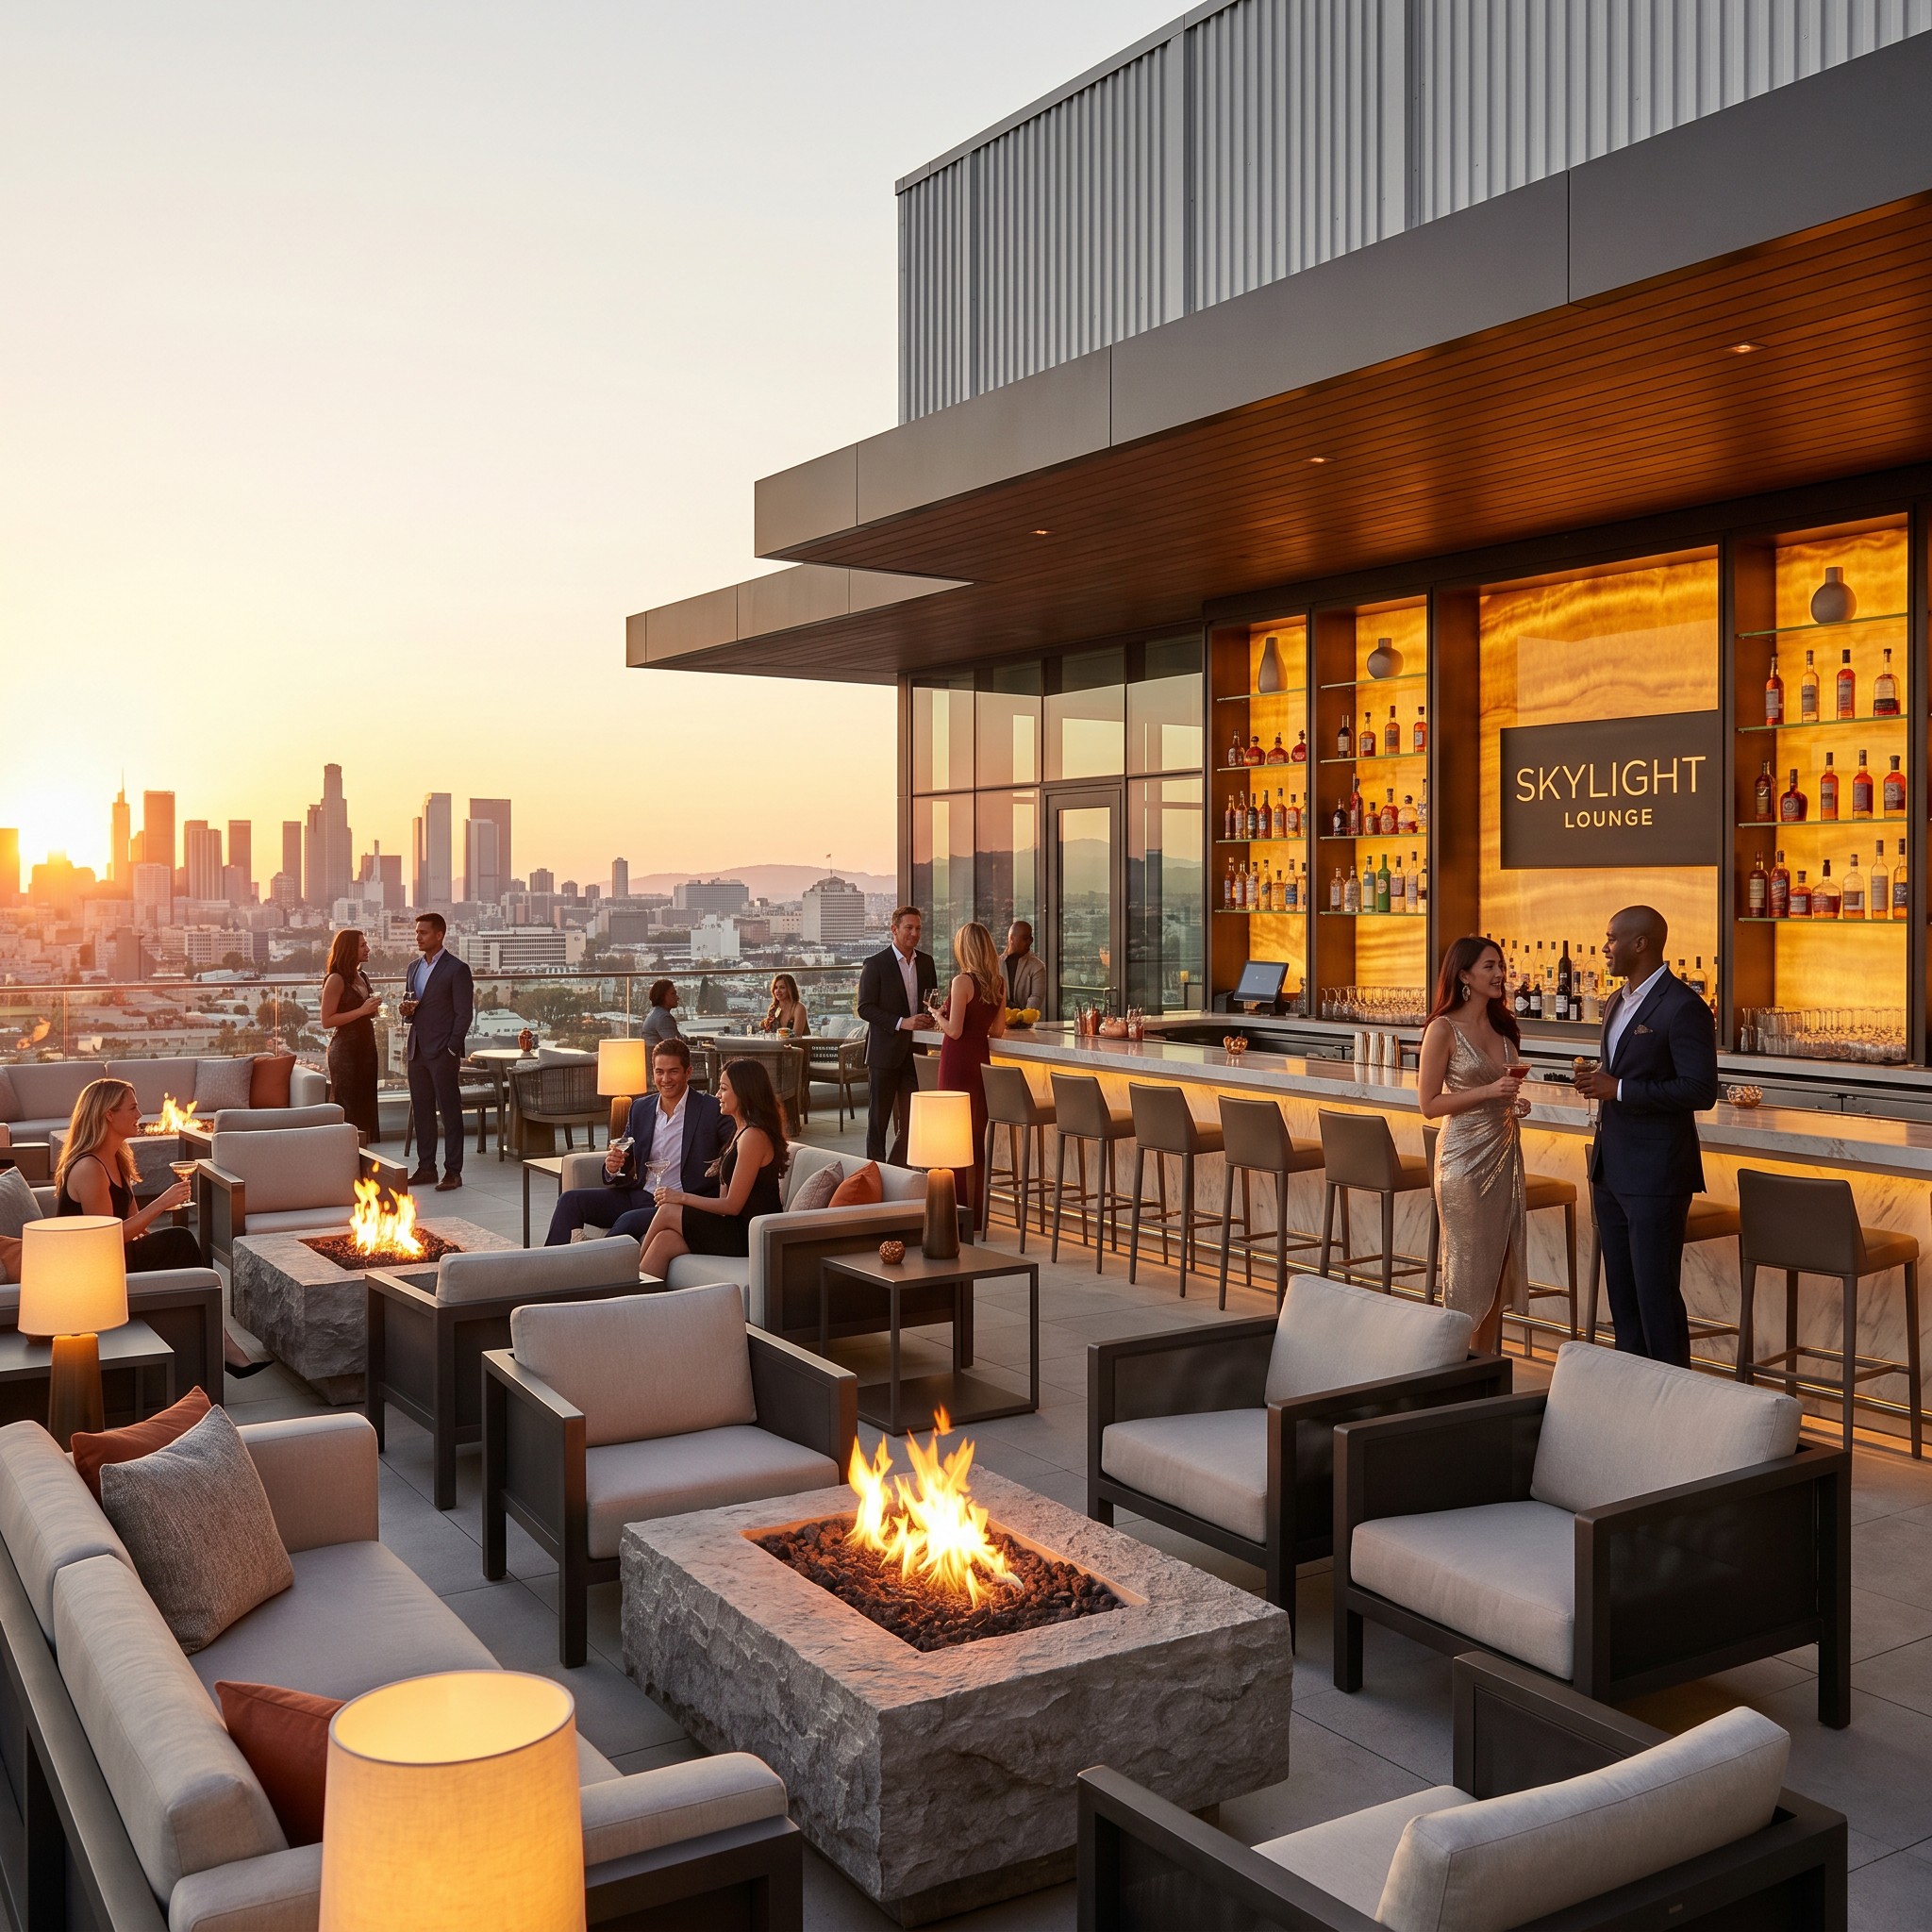
Lounge zone seating: modular, curved and sectional configurations are produced to project floor plans and upholstery specifications.
Use Cases: How These Five Pieces Work Together
A US charcuterie lounge and event venue. The furniture package covered bar counter seating, central dining, wall-side booth seating and flexible event seating. Fixed booths, movable dining chairs and freestanding tables improved layout flexibility for couples, groups and private events, while upholstered seating supported longer guest stays and marble-look tabletops enhanced food and drink presentation. The result was clearly defined bar, dining and booth zones held together by one consistent interior identity.
A US immersive entertainment venue. This large multifunctional project combined bar, dining, booth, high-top and communal seating. Bar stools support drinks and casual interaction, high-top tables support social dining, chairs and booths give comfort for longer meals, and communal tables accommodate larger groups and events — multiple seating heights and flexible zoning arranged without disrupting the openness of the venue.
A US Asian restaurant operator running Thai, Chinese and sushi concepts. The package covered reception, lounge waiting area, main dining room and a long booth seating zone. Fixed long custom booth seating was combined with movable dining chairs in the same floor plan, improving space utilisation through long wall-side booth seating and supporting flexible two-person, four-person and group table arrangements under a consistent palette of amber orange upholstery, warm wood, black finishes and brass-gold details.
An Indian restaurant operator in Australia. A coordinated package of dining chairs, dining tables and booth seating created a relaxed, welcoming environment: upholstered chairs supported long-duration dining, while booth seating provided greater privacy without separating guests from the overall dining atmosphere.
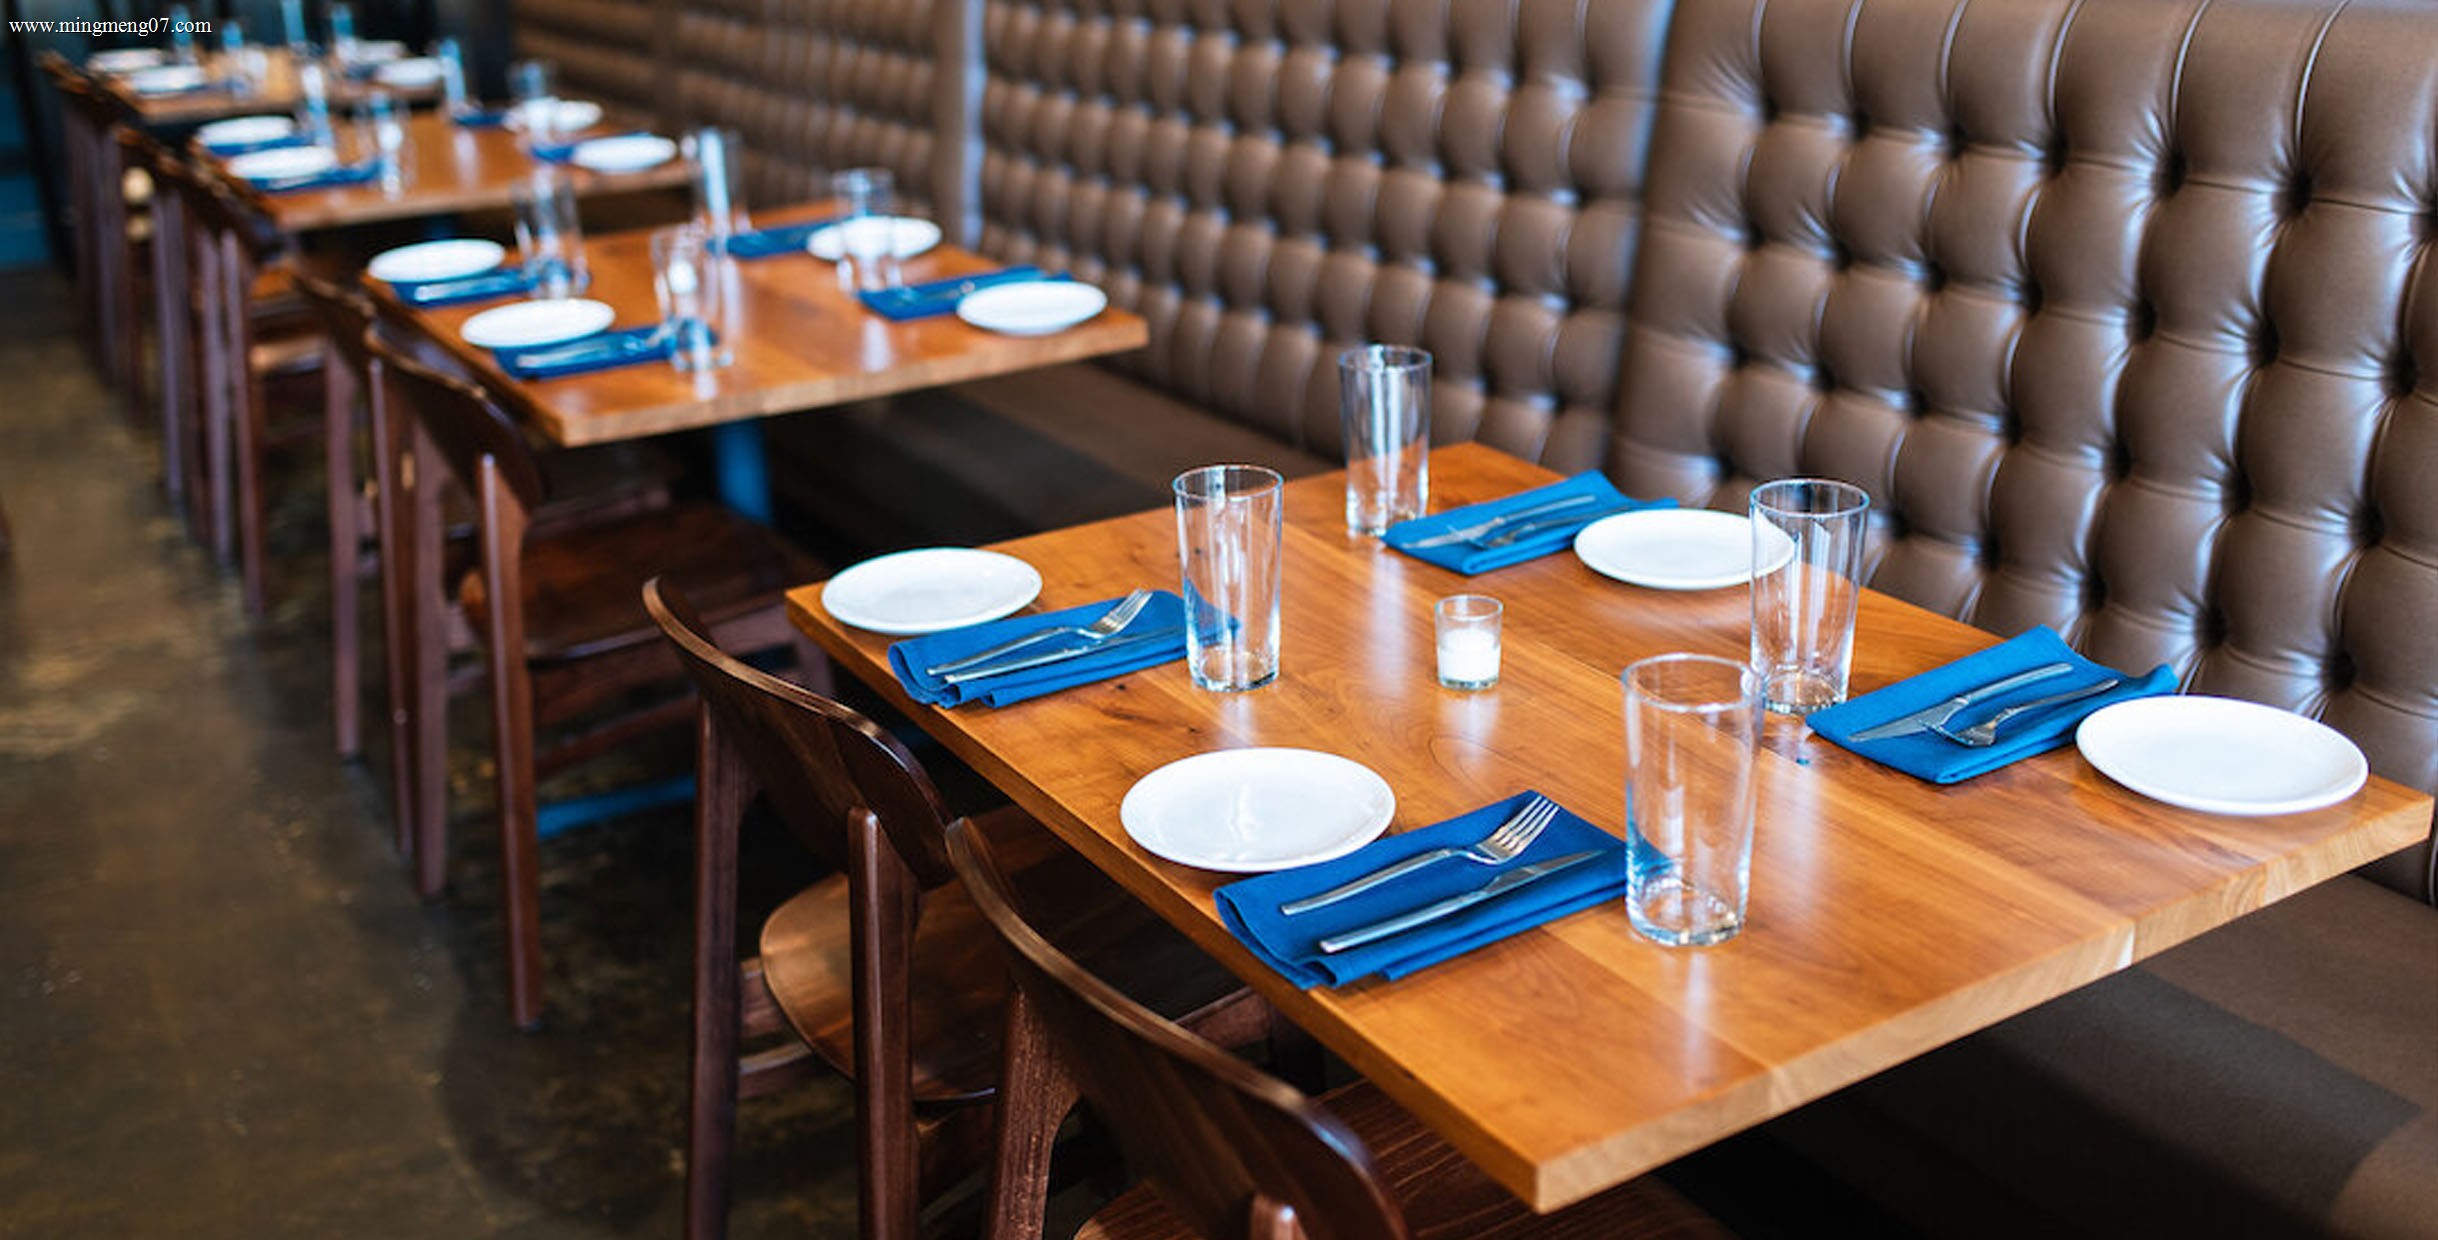
Tabletops are specified in solid wood, veneer, HPL, laminate, marble, stone or metal, with bases matched to the top dimensions.
Comparison Table: The Five Pieces Side by Side
| Piece | Zone it anchors | Materials and finishes | Customization and project support | Commercial notes |
|---|---|---|---|---|
| Custom bar counter / back bar cabinet | Front bar, back bar, beverage station, service counter | Wood veneer, laminate, plywood, MDF, solid wood, marble, sintered stone, quartz, stainless steel, metal, glass | Size, layout, material, finish, storage configuration, branding; CAD drawings, 3D visualisation, material coordination, sample development | Commercial-grade counter structure with storage, shelving, cabinet and workstation configuration; wine racks, sink cut-outs, foot rails, lighting integration |
| Hospitality lounge sofa | Lounge, waiting area, bar-side seating | Solid wood, plywood or metal-reinforced frame; fabric, PU leather or genuine leather over high-density foam | Size, shape, upholstery, colour, stitching, foam density, leg design, finishes; straight, modular, L-shaped, curved and sectional layouts | Project-based customization, OEM/ODM and bulk production; applicable to hotels, restaurants, bars, lounges and waiting areas |
| Commercial bar stool | Bar rail and counter seating | Solid wood or metal frame; fabric, PU leather or genuine leather upholstery | Seat height matched to bar counter and table height; size, colour, material, stitching, finish and structure | Tested according to EN 16139 requirements; designed for high-frequency restaurant, bar and café use |
| Restaurant booth and banquette seating | Wall-side lounge and dining zones; zone division | Plywood or solid wood frame with commercial-grade construction; high-density foam; fabric, PU leather or genuine leather | Single, double, wall bench, L-shaped, U-shaped, curved and banquette configurations; dimensions per floor plan and seating capacity | Fixed and flexible seating; modularity and maintainability are common project requirements |
| Restaurant table base with coordinated tabletop | Lounge and dining tables, high-tops, bar tables | Cast iron, steel, stainless steel, aluminium or custom metal base; wood, HPL, stone, marble or sintered stone tops | Base shape, height (dining, counter, bar, custom), column design, finish, colour and mounting plate configuration | Base matched to tabletop dimensions to reduce compatibility issues, instability and finish mismatch |
Frequently Asked Questions
Are custom bar and lounge furniture pieces built to commercial standards?
Commercial bar stools and commercial dining chairs manufactured for these applications are tested according to EN 16139 requirements. Additional requirements are set per project rather than assumed: stain resistance, water or weather resistance for outdoor and semi-outdoor areas, and flame-retardancy levels are confirmed according to project regulations and operational needs. Product and quality certifications held by the manufacturer include CE, TÜV, RoHS and Certification of Conformity, alongside more than 10 national patented designs.
Can one supplier deliver a complete bar and lounge furniture package?
Yes. A complete hospitality package can combine bar counters, back bar cabinets, lounge sofas, bar stools, booth and banquette seating, dining chairs, dining tables and table bases, with coordinated materials and finishes across categories. One-stop project support covers requirement analysis, space planning, furniture layout, CAD drawings, 3D visualisation, material and finish selection, structural optimisation, sample development, OEM and ODM customization, bulk production, quality inspection, supporting décor sourcing, consolidated procurement, export packaging, container loading and international shipping coordination.
How is pricing determined for custom bar and lounge furniture?
Pricing is based on the confirmed product specification: materials, dimensions, quantity, construction, finish and upholstery complexity, packaging and the agreed delivery term. Quotations are usually issued on EXW or FOB terms, while freight depends on the selected shipping term and destination. Quantity discounts may be available on larger orders, and standard payment terms are typically 30% deposit and 70% balance before shipment by T/T, with L/C at sight potentially available for larger established orders.
Can we approve a sample or finish before bulk production?
Yes. Samples, or material and finish samples, are approved before bulk production, and drawings or 3D proposals are reviewed for confirmation first. Bulk production starts only after final approval — drawings, dimensions, materials, finishes, quantities and approved samples should be confirmed in writing, because late changes can cause rework, extra cost and delays.
What MOQ and lead time should buyers plan for?
Standard models take 20–30 days; customized models take 35–50 days including sample approval. MOQ for custom models is generally 10–50 pieces per style, and the published MOQ for custom restaurant booth manufacturing is 20 units. Actual lead time depends on quantity, customization complexity, material availability, sample approval and factory capacity. To get a project-specific schedule, send your floor plan, required furniture types, quantities and target opening date to eiko@mingmeng07.com and the team will return product recommendations, a quotation and a production plan.
Conclusion
The five pieces that define a bar or lounge fit-out are the custom bar counter, the hospitality lounge sofa, the commercial bar stool, restaurant booth and banquette seating, and the restaurant table base with its coordinated tabletop. Ranked by contribution rather than unit price, they cover the full sequence of guest experience: ordering at the bar, sitting down with a drink, taking a bar rail seat, settling into a booth or banquette, and eating at a stable, correctly matched table.
Two decisions separate a smooth project from a difficult one. The first is coordinating these pieces as one package so that heights, finishes and dimensions agree. The second is confirming specification, samples, MOQ and lead time early enough that production can run after written approval rather than after a change order. MingMeng Furniture, established in 2015 in Guangzhou, China, operates a 15,000 m² commercial furniture facility with 200+ skilled workers, a monthly production capacity of more than 80,000 pieces and a 10-engineer R&D team, supporting bar, lounge and full-package hospitality projects from CAD layout to export delivery.
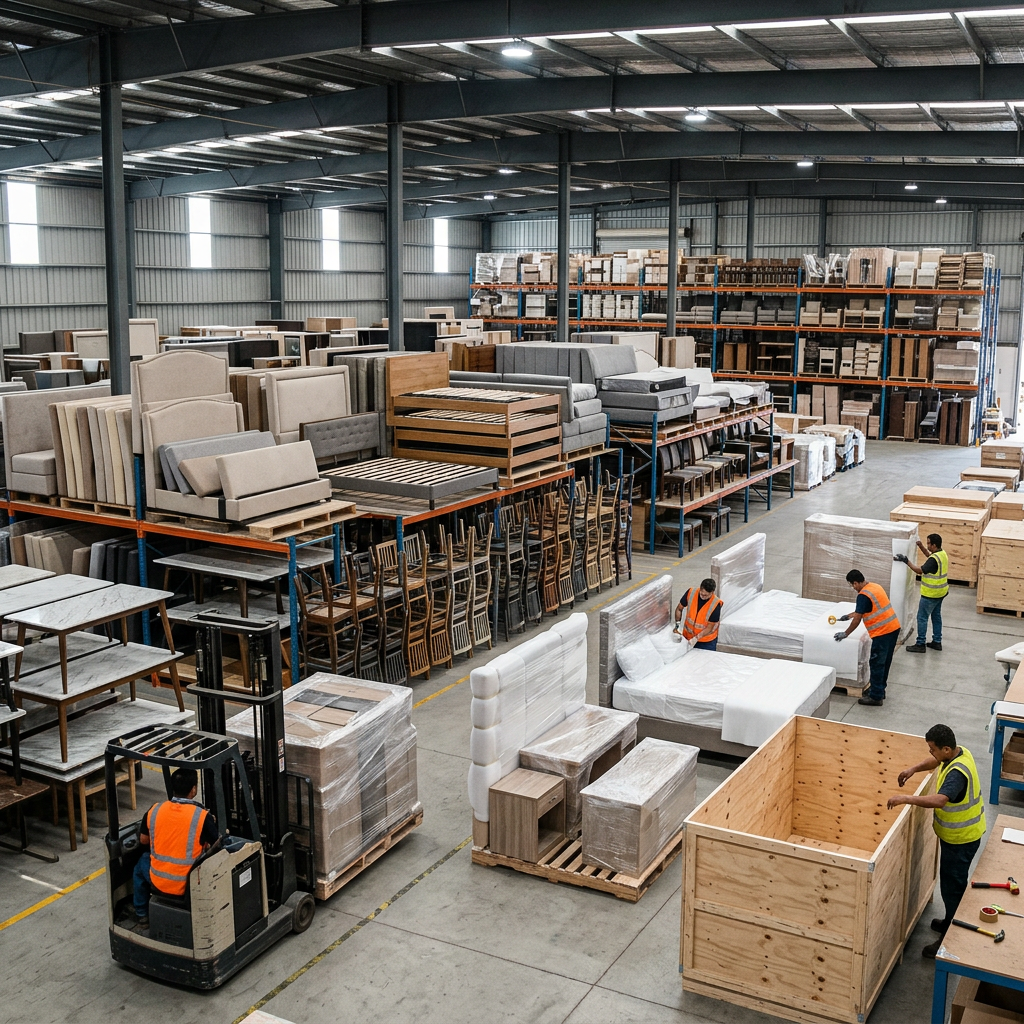
Production and warehousing capacity supporting bulk bar, lounge and full-package hospitality furniture orders.
Request a Sample, Quotation or Full Project Package
Send your floor plan, elevations or reference images, the furniture pieces you need, quantities and your target schedule. You will receive product recommendations, material and finish options, CAD and 3D support, MOQ confirmation and a project-specific lead time.
Email: eiko@mingmeng07.com | Tel: +86 136-3245-6645 | WhatsApp: +86 158-1240-0982
Website: www.mingmeng07.com | Brochure: Mingmeng Restaurant Furniture 2026 Catalogue (PDF)
Have Questions or Need More Details?
Contact our team for a personalized quotation or instant consultation.
Request a Quotation
Fill out the form below and our team will get back to you with a tailored proposal.
WhatsApp Direct Chat
Prefer to chat in real-time? Message us on WhatsApp for instant assistance & quick answers.
- Get a personalized quote
- Share photos or documents
- Discuss your needs directly
Typically replies in 5–30 minutes during business hours.