
Restaurant Furniture Application Guide: Chairs, Booths, Tables and Bars by Project Scenario
A restaurant furniture project is not a single purchase. It is a zoning exercise in which the dining room, the booth run, the bar counter, the lounge, the terrace and the hotel public area each place different demands on the same supplier. A chair that performs well in a fast-turnover dining room may be the wrong specification for a bar counter where the seat height, footrest position and frame stability have to match the counter exactly.
This guide approaches restaurant furniture by scenario rather than by catalogue. It covers restaurant chairs, restaurant booth seating, restaurant dining tables, commercial table bases, commercial bar stools, custom bar counters, hospitality sofas and outdoor restaurant furniture, and explains how materials, customization scope, CAD support and the quotation process work together across a single project.
Why Restaurant Furniture Has to Be Specified by Scenario
Most furniture problems in hospitality projects do not come from a defective product. They come from applying one specification across zones that behave differently. A dining chair selected for a two-hour dinner service is not automatically suitable for a bar counter used all evening. A booth built for a wall run has different depth and backrest requirements from a freestanding restaurant sofa in a waiting area.
The practical variables are consistent across projects:
- How long a guest sits in the zone, and how often the seat turns over
- Whether the seating is fixed to a wall, fixed to the floor, or movable for layout flexibility
- Whether the surface height calls for a dining chair, a counter stool or a bar stool
- Whether the area is fully interior, semi-covered, or exposed to rain, sun and humidity
- How often the surface is cleaned, and with what kind of cleaning agent
- Whether the operator plans to rearrange the room for events
Addressing those variables zone by zone is what makes a restaurant furniture set hold together visually and operationally instead of looking assembled from unrelated purchases.
Industry Background: Commercial Use Changes the Specification
Commercial furniture is generally defined as furniture designed for frequent use in business and public environments such as restaurants, hotels, cafés, bars and offices. Compared with residential furniture, it typically places greater emphasis on structural strength, stability, maintainability and suitability for high-frequency use.
That distinction matters more in some zones than others. A dining room chair in a busy restaurant is used for many seated cycles a day, and is dragged across the floor repeatedly. A hotel lobby sofa is used for shorter, less predictable periods but across a very long service life. A terrace chair faces moisture, sunlight and regular cleaning that an indoor chair never sees.
MingMeng Furniture is a Guangzhou-based commercial and hospitality furniture manufacturer established in 2015. The company operates a 15,000 m² facility with more than 200 workers and complete production lines covering woodworking, metalworking, upholstery, cutting, welding, polishing, painting, powder coating, CNC processing, assembly and quality inspection. Declared monthly production capacity exceeds 80,000 pieces, and the export share of the business is 90%, serving markets including North America, Europe, Australia, the Middle East and Southeast Asia.
Its product range covers restaurant furniture, hotel furniture, bar furniture, café furniture, outdoor furniture and canteen furniture — including restaurant chairs, dining tables, booth and banquette seating, bar stools, bar tables, lounge chairs, sofas, hotel guest room and lobby furniture, outdoor tables and chairs, and custom bar counters.
Scenario 1: Dining Rooms — Restaurant Chairs, Tables and Table Bases
The main dining room is the zone with the highest seat turnover and the widest variety of party sizes. It needs seating that can be rearranged quickly and tables that keep a stable footprint under frequent use.
Restaurant chairs. Upholstered restaurant chairs, wooden restaurant chairs and metal frame restaurant chairs are available in solid wood, metal or plywood frame construction. Upholstery options include fabric, PU leather and genuine leather over high-density foam. Seat height, seat width and overall dimensions can be customized to the floor plan, and stitching, finish and structural details can be adjusted. Commercial seating products are tested according to EN 16139 requirements.
Restaurant dining tables. Tabletop materials include solid wood, veneer, HPL, laminate, marble, stone and customized surfaces, with metal or wooden base structures. Shapes cover round, square, rectangular and custom-designed forms. Dimensions are set by seating capacity and circulation rather than by a fixed catalogue size.
Commercial table bases. Round, square, cross, disc, pedestal and double-pedestal base structures are available in cast iron, steel, stainless steel and other metals, with powder-coated, brushed, polished or plated finishes. Height options include dining height, counter height and bar height, and bases are matched to the tabletop in both size and mounting configuration.
A practical note for operators planning flexible layouts: a restaurant table set built around a freestanding base is easier to re-combine for two-, four- and six-person configurations than a fully fixed arrangement. Where the dining room also hosts events, keeping part of the seating loose preserves that flexibility.
Scenario 2: Booth and Banquette Zones — Restaurant Booth Seating
Booth seating is where space efficiency and privacy usually outweigh flexibility. Because booth seating is generally fixed along a wall, curve or architectural feature, it should be specified early — before the tables are chosen — so the seat depth, backrest height and table height are resolved together.
Configuration options include single booth, double booth, wall-mounted bench, L-shaped booth, U-shaped booth, curved booth and continuous banquette seating. Frames are built from plywood or solid wood with commercial-grade construction. Upholstery can be fabric, PU leather or genuine leather over high-density foam with customized comfort requirements.
The operational trade-off is worth stating plainly. Booth seating improves seating capacity along walls and gives guests a stronger sense of enclosure, but it reduces the ability to reshape the room later. Banquette seating combined with movable tables and chairs sits between the two, which is why many restaurant projects use fixed booth runs along the perimeter and loose restaurant chairs in the centre.
Scenario 3: Bars and High-Top Areas — Commercial Bar Stools and Custom Bar Counters
Bar and counter zones fail in a very specific way: the seat height does not match the surface. Commercial bar stools are designed for counter-height or bar-height surfaces, while standard dining chairs are intended for regular dining tables. The correct choice depends on the actual counter or table height, the footrest position and the expected duration of use.
Bar stool frames can be solid wood or metal, with seat height customized to the counter and table height requirements. Upholstery options include fabric, PU leather and genuine leather with an upholstered seat and backrest. Commercial bar seating is tested according to EN 16139 requirements.
Custom bar counters are typically specified as front bar counters, back bar cabinets, beverage stations, service counters or custom bar stations. Materials include wood veneer, laminate, plywood, MDF, marble, sintered stone, quartz, stainless steel, metal and glass. Functional options include storage cabinets, display shelves, wine racks, sink cut-outs, lighting integration, foot rails and reserved equipment space. Counter dimensions are set by floor plan and operation flow rather than by a standard module.
For café and bar projects, the practical sequence is to fix the counter height first, then specify the barstool seat height and footrest to suit it, then confirm the finish palette across stool frames, counter cladding and table bases so the zone reads as one coordinated piece of café bar furniture.
Scenario 4: Lounges, Waiting Areas and Reception — Hospitality Sofas
Lounge and waiting zones carry lower seat turnover but longer visual exposure. Guests see them before they see the dining room, so the sofa or restaurant couch here often sets the design tone for the whole venue.
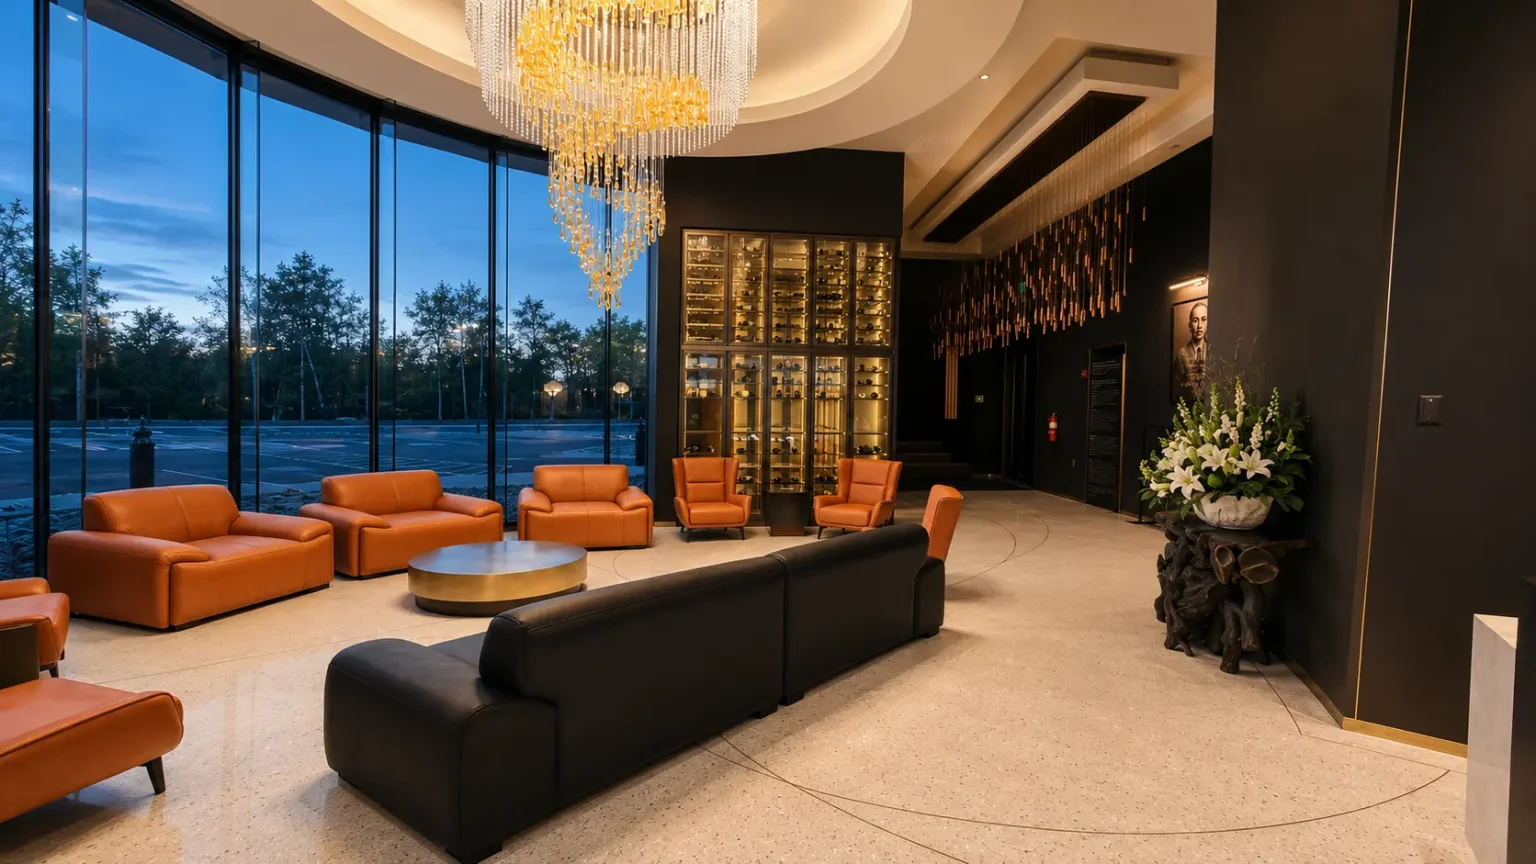
Hospitality sofa configurations include straight, modular, L-shaped, curved, sectional and lobby layouts. Frames are solid wood, plywood or metal-reinforced commercial construction, upholstered in commercial-grade fabric, PU leather or genuine leather over high-density foam with customizable firmness. Size, shape, stitching, foam density, leg design and finish can all be adjusted to a project floor plan.
For hotel projects, the same zone logic extends into public areas: lobby sofas, lounge chairs, accent chairs, benches, modular seating, coffee tables and side tables configured as sets rather than individual items. Table materials in this zone commonly include wood, veneer, HPL, stone, marble and metal finishes, coordinated with the upholstery palette so the seating and tables share one material language.
Scenario 5: Terraces, Patios and Rooftops — Outdoor Restaurant Furniture
Outdoor zones are specified differently from indoor zones because the failure modes are different: moisture, sunlight, corrosion, drainage and repeated cleaning. Indoor furniture should only be used outdoors where the specific product is designed and documented for outdoor use.
Outdoor restaurant furniture includes outdoor dining chairs, outdoor dining tables, outdoor bar stools, outdoor sofas and lounge chairs, patio and terrace furniture. Frame structures typically use aluminium, stainless steel or teak. Upholstery uses outdoor-rated fabric with quick-dry foam, and tabletops use HPL, sintered stone, teak or aluminium. Dimensions are customized to the terrace layout and seating capacity.
One planning point that is easy to miss: because outdoor seating is frequently rearranged and stored, the frame weight and base design matter as much as the finish. Lighter aluminium frames improve handling; heavier bases improve stability on windy rooftops. Both can be specified within the same project.
Scenario 6: Hotel Public Areas and F&B Spaces
Hotel public areas combine several of the scenarios above inside one building. A lobby, a lounge, an all-day dining room, a bar and a terrace may each need a different furniture type, but they are usually reviewed by the same owner and designer, so the finishes are expected to relate to each other.
Hotel lobby and public area furniture typically covers lobby sofas, lounge chairs, accent chairs, reception seating, benches, modular seating, coffee tables and side tables. The specification process is usually run from the architectural layout and circulation requirements rather than from a product list, because seating depth and clearance have to respect the flow of guests through the space.
Materials and Finishes by Scenario
Available material options across the range include solid wood, plywood and engineered panels, steel, stainless steel, aluminium, upholstery fabrics, leather and PU leather, laminate and HPL, stone and stone-look tabletops, and PE rattan for outdoor applications. Finish options include painted, stained, powder-coated, matte, gloss, textured and wood-grain surfaces.
Selection should follow the zone rather than the mood board alone:
- High-traffic dining zones usually favour durable, easy-to-maintain surfaces where scratches and stains are less visible
- Booth and banquette zones put the emphasis on frame strength, foam density and upholstery that tolerates regular cleaning
- Bar zones favour counter materials that resist spills and heat, with finishes that hold up to nightly cleaning
- Lounge and lobby zones can carry richer finishes and deeper upholstery, because use frequency is lower
- Outdoor zones require weather-resistant frames, outdoor-rated fabrics and quick-dry foam
Where a project has specific requirements, stain resistance, water and weather resistance and flame-retardancy levels should be confirmed against the applicable project regulation and operational need rather than assumed.
Commercial-Grade Durability and Quality Control
Durability is a specification decision, not a marketing claim. For high-traffic venues, selection should be based on commercial-use requirements rather than appearance alone. The relevant criteria are frame and joinery strength, stability, applicable load testing, finish durability, upholstery abrasion and cleaning behaviour, replaceable components and expected maintenance.
Where a project defines performance requirements, products should be supported by applicable test or QC evidence. MingMeng's commercial chair range carries an EN 16139:2013 Level 2 and EN 1022:2023 CE Certificate of Compliance issued by Shenzhen CTG Testing Co., Ltd. for commercial chairs and hospitality seating for restaurants, hotels, lounges and public areas. The MM102 commercial chair strength, durability and stability test report and the MM103 and MM104 bar seating test reports cover the same standards for commercial dining chairs, bar chairs, hospitality bar seating and commercial bar stools.
On the materials side, REACH SVHC test reports cover chair materials and components, and sofa and upholstered furniture materials respectively. Quality control follows a staged process covering material inspection, production-process inspection, structural and appearance checks, pre-shipment inspection and export packaging control. Inspection can follow project-specific standards, including pre-shipment checks, packing inspection and QC reports.
For projects with defined durability requirements, sample confirmation together with relevant load, stability or finish testing before bulk production is the practical way to lock the specification.
Customization Scope: What Can Be Adjusted Per Scenario
Customization is what allows one supplier to serve several zones within a single project. Available dimensions, materials, colours, upholstery, finishes and structures can be adjusted according to architectural drawings, interior concepts, operational requirements and project budgets.
- Restaurant chairs: frame structure, seat height and width, upholstery, stitching, finish, logo and structural design
- Restaurant booth seating: size, shape, configuration, colour, material, stitching, upholstery and finishing
- Restaurant tables: size, colour, finish, edge design, tabletop material and base design
- Table bases: height, base shape, column design, finish, colour and mounting plate configuration
- Bar stools: seat height, frame structure, upholstery, colour, stitching and finish
- Bar counters: size, layout, material, finish, storage configuration, branding and decorative details
- Hospitality sofas: size, shape, upholstery, colour, stitching, foam density, leg design and finish
- Outdoor furniture: size, colour, frame finish, upholstery, tabletop material and configuration
Furniture can also be developed from reference images, with the structure, dimensions, materials and finishes adjusted for commercial use. Colours, wood stains, metal finishes and upholstery can be coordinated with a project palette and approved before bulk production.
Step-by-Step: From Floor Plan to Bulk Production
A scenario-based restaurant furniture project follows a repeatable sequence. The value of running it in order is that decisions made in step one do not have to be undone in step five.
- Requirement analysis and zone definition. Confirm the floor plan, seating capacity, service model, design concept, usage frequency and maintenance requirements, and split the plan into dining, booth, bar, lounge, outdoor and public-area zones.
- Space planning and furniture layout. Furniture layout is coordinated with circulation, aisle clearance and table-to-seat proportions so that each zone meets its intended capacity.
- CAD drawings and 3D visualization. CAD layout and 3D visualization support is provided so proportions, materials, colours and layout can be reviewed before production. Customers can also supply their own approved drawings for manufacture.
- Material and finish selection. Materials and finishes are selected zone by zone, then approved together so the project palette stays consistent across tables, chairs, booths and counters.
- Structural optimization and sample development. Samples can be developed from layout drawings, allowing structure, dimensions, materials and finishes to be validated before bulk production.
- Bulk production and quality inspection. Production covers woodworking, metalworking, upholstery, finishing and assembly, with quality control through material inspection, process inspection, structural and appearance checks and pre-shipment inspection.
- Consolidated procurement and export packaging. Supporting décor sourcing and consolidated procurement can be combined into the same shipment, with export packaging configured to the product weight, fragile surfaces and shipping method.
- Container loading and international delivery. Container loading is checked against the packing list, and shipping coordination is arranged under the agreed trade term.
Production lead time is typically 20–30 days for standard models and 35–50 days for customized models including sample approval. The MOQ for custom models is generally 10–50 pieces per style, and the minimum order quantity for custom restaurant booth manufacturing has been stated at 20 units.
How the Quotation Process Works
Custom restaurant furniture pricing is calculated from the confirmed specification. The main cost drivers are materials, dimensions, quantity, construction, finish and upholstery complexity, packaging and the agreed delivery term.
That means a quotation becomes reliable once four things are fixed: the zone-by-zone furniture list, the dimensions referenced to the floor plan, the material and finish selection, and the destination with its shipping term. Submitting a floor plan together with concept images and target budget shortens the process considerably, because material recommendations can then be made against actual usage conditions rather than assumptions.
Where a project needs to reduce risk before committing to a full order, the practical options are a material and finish sample approval, a physical product sample developed from the layout drawings, or a trial order — each evaluated against the product and material setup involved.
Scenario-to-Furniture Comparison
| Project scenario | Typical furniture | Common materials | Primary planning consideration |
|---|---|---|---|
| Dining room | Restaurant chairs, dining tables, commercial table bases | Solid wood, metal, plywood, HPL, laminate, marble, stone | Seat turnover and reconfigurability |
| Booth / banquette zone | Single, double, L-shaped, U-shaped or curved booth seating, wall benches | Plywood or solid wood frame, high-density foam, fabric, PU or genuine leather | Seat depth, backrest height and table height resolved together |
| Bar / high-top | Commercial bar stools, bar tables, custom bar counters | Solid wood, metal, veneer, laminate, marble, sintered stone, quartz, stainless steel, glass | Seat height and footrest matched to counter height |
| Lounge / waiting / lobby | Hospitality sofas, lounge and accent chairs, coffee and side tables, benches, modular seating | Solid wood, plywood, metal frame, commercial fabric, PU or genuine leather, veneer, HPL, marble, stone | Visual consistency and comfort over long exposure |
| Terrace / patio / rooftop | Outdoor dining chairs and tables, outdoor bar stools, outdoor sofas and lounge chairs | Aluminium, stainless steel, teak, HPL, sintered stone, outdoor fabric, quick-dry foam | Weather exposure, corrosion and storage handling |
| Hotel public areas | Lobby sofas, reception seating, modular seating, lounge chairs, coffee and side tables | Solid wood, plywood, metal, high-density foam, commercial fabric, leather, veneer, HPL, marble, stone | Layout driven by guest circulation and clearance |
The table is a planning aid, not a fixed rule. In practice, many projects mix scenarios: a booth run along a wall combined with loose restaurant chairs in the centre and bar stools at a counter is one of the most common layouts in full-package restaurant work.
Reference Projects by Scenario
Several completed projects illustrate how the scenario logic above is applied in practice.
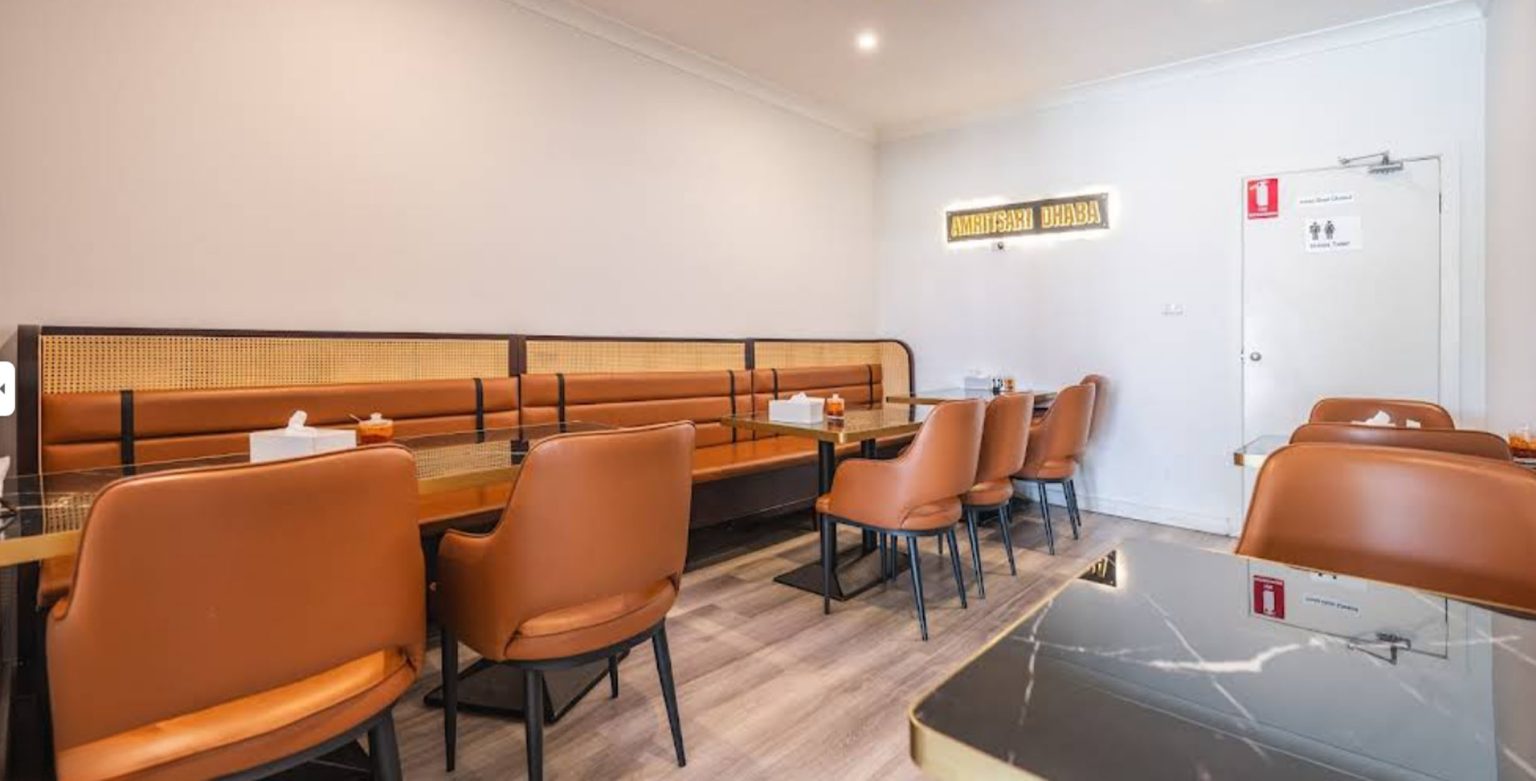
For an Indian restaurant operator in Australia, a full restaurant furniture project covered dining chairs, dining tables and booth seating. Rich leather upholstery and sturdy wood chair frames were combined with sleek metal table legs and soft-cushioned booth seating, with dining tables, chairs and booths working together to create a cohesive space. Upholstered chairs supported comfortable long-duration dining, while booth seating provided greater privacy without separating guests from the overall dining atmosphere.
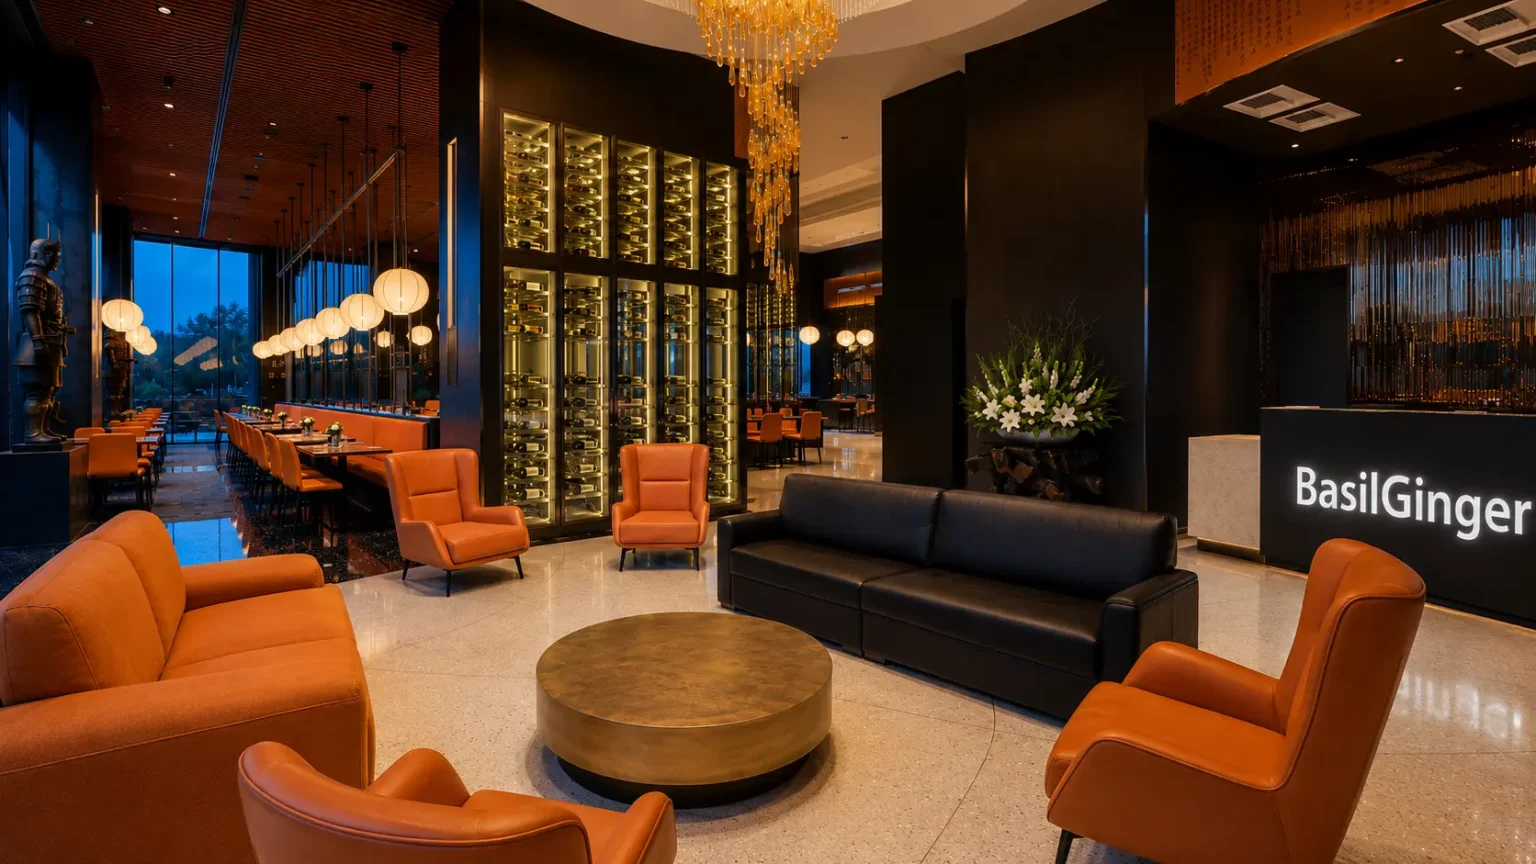
For an Asian restaurant operator in the United States, a multi-zone project covered reception, a lounge waiting area, the main dining room and a long booth seating zone. Long wall-side booth seating improved space utilization, while movable restaurant chairs supported flexible two-person, four-person and group table arrangements. A consistent combination of amber orange upholstery, warm wood, black finishes and brass-gold detailing unified the visual identity across areas with different functions.
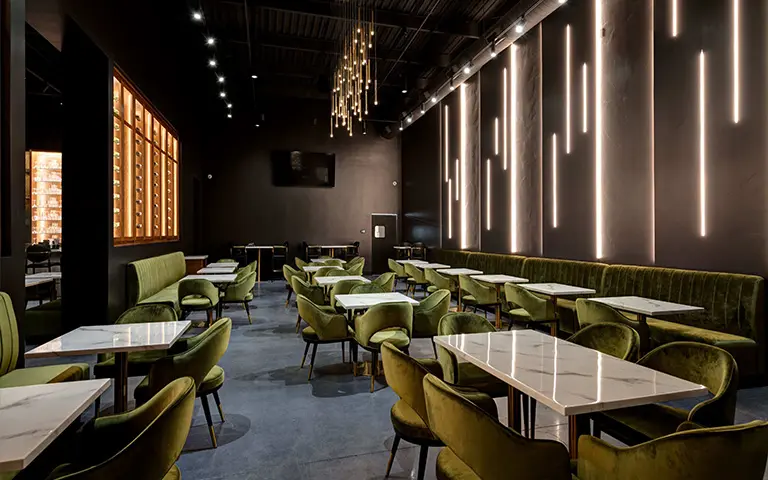
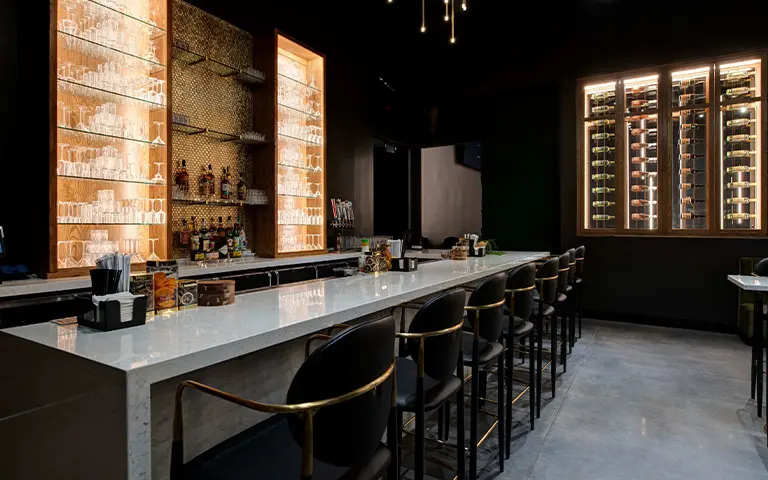
For a charcuterie lounge and restaurant in the United States, a multi-zone package covered bar counter seating, central dining, wall-side booth seating and flexible event seating. Fixed booths, movable dining chairs and freestanding tables improved layout flexibility for couples, groups and private events, while marble-look tabletops supported food and drink presentation.
For a Canadian restaurant operator, a full restaurant furniture project coordinated furniture with a modern Indian design concept, improving dining-area consistency and optimizing the seating layout as part of overall project delivery.
Frequently Asked Questions
What standards and compliance documents apply to your commercial seating?
Commercial chairs and hospitality seating supplied by MingMeng carry an EN 16139:2013 Level 2 and EN 1022:2023 CE Certificate of Compliance issued by Shenzhen CTG Testing Co., Ltd. for restaurants, hotels, lounges and public areas. Strength, durability and stability test reports cover the MM102 commercial chair, MM103 bar chair and MM104 commercial bar stool under the same standards. REACH SVHC test reports cover chair materials and components, and sofa and upholstered furniture materials. Only current documents that match the actual product and project scope should be used for compliance purposes.
Can you work from our floor plan and develop samples in house?
Yes. MingMeng provides CAD drawings, 3D visualization and space planning support, and can also manufacture strictly to approved customer drawings and specifications once dimensions, materials, finishes and technical details are confirmed. Samples can be developed from layout drawings, and OEM and ODM manufacturing services including ODM design and production are available. A dedicated R&D and customization technical support function covers sample development and bulk production.
What is the minimum order quantity for custom restaurant furniture?
MOQ depends on the product type, customization level, material setup and order mix, and standard models and custom project furniture may have different minimum quantities. For custom models the requirement is generally 10–50 pieces per style; for custom restaurant booth manufacturing, a minimum of 20 units has been stated. Mixed-model orders can be considered for project procurement, subject to model-specific production requirements and total order planning.
How does sample development and bulk production fit together?
Sample development and bulk production are handled as separate but linked stages. A sample is developed from the layout drawings or approved specification, reviewed for structure, dimensions, materials and finish, and approved before bulk production begins. Customized models are scheduled at 35–50 days including sample approval, so the sample stage is normally planned into the project timeline rather than treated as an optional extra.
What is the production lead time and how is progress communicated?
Standard models are typically produced in 20–30 days and customized models in 35–50 days including sample approval, with the actual schedule depending on quantity, customization complexity, material availability, sample approval and factory capacity. Urgent schedules can be evaluated after checking materials, capacity and the required delivery date. For project orders, progress can be communicated at agreed milestones using photos, videos or status updates, and inspection can follow project-specific standards including pre-shipment checks, packing inspection and QC reports.
Conclusion: Specify Zone by Zone, Quote Once
Restaurant furniture performs best when it is specified the way the venue actually operates: dining room, booth zone, bar, lounge, terrace and public area each defined separately, then coordinated through one material and finish palette. That approach resolves the two problems that cause most project delays — wrong seat heights at counters, and mismatched specifications between fixed and movable seating.
Working from a floor plan, MingMeng Furniture supports the full sequence: requirement analysis, space planning, CAD layout, 3D visualization, material and finish selection, sample development from drawings, OEM and ODM manufacturing, bulk production, quality inspection, consolidated procurement, export packaging, container loading and international delivery coordination for restaurant chairs, booth seating, dining tables, table bases, bar stools, bar counters, hospitality sofas and outdoor restaurant furniture.

If you are planning a new venue or refitting an existing one, send your floor plan, seating capacity and concept direction to MingMeng Furniture for a zone-by-zone furniture proposal and quotation. Material and finish samples, product samples developed from your layout drawings, and trial order options can be arranged so the specification is confirmed before bulk production.
Contact: eiko@mingmeng07.com | Tel: +86 136-3245-6645 | WhatsApp: +86 158-1240-0982 | Room 1, 30 Mupi East Road, Tianhe District, Guangzhou, Guangdong, China.
Download the MingMeng Restaurant Furniture catalogue (PDF) for the full product range, materials and finish options.
Have Questions or Need More Details?
Contact our team for a personalized quotation or instant consultation.
Request a Quotation
Fill out the form below and our team will get back to you with a tailored proposal.
WhatsApp Direct Chat
Prefer to chat in real-time? Message us on WhatsApp for instant assistance & quick answers.
- Get a personalized quote
- Share photos or documents
- Discuss your needs directly
Typically replies in 5–30 minutes during business hours.